Blog
How Can a Seamless Transition Between Indoor and Outdoor Spaces Be Designed?

When indoor and outdoor spaces are treated not as separate parts of a building but as extensions of the same living environment, more balanced and functional results can be achieved. Particularly in homes, hotels, restaurants, social facilities, and commercial buildings, materials such as travertine vein cut can help establish a consistent visual language when planning the transition from an interior to a terrace, courtyard, garden, or poolside area. However, creating a seamless transition involves more than simply using the same color or a similar cladding material in two different areas.
A successful design requires floor levels, threshold details, sightlines, surface properties, water drainage, and usage intensity to be evaluated together. A solution that appears aesthetically suitable indoors may not provide adequate performance when exposed to rain, sunlight, temperature fluctuations, or freezing conditions. Therefore, a project-specific balance must be established between visual continuity and technical requirements.
Why Should Indoor and Outdoor Transitions Be Planned Together?
Addressing indoor and outdoor spaces at different stages may result in level differences, incompatible surfaces, and threshold details that must be resolved later. Designing a terrace or garden independently after completing the interior layout can create both visual and functional discontinuity between the two areas. For this reason, decisions concerning the transition should be incorporated from the earliest stages of the building’s design.
The intended use of each space should also be considered during planning. A terrace connected to a living room, an outdoor service area in a restaurant, and a hotel lobby opening onto a courtyard do not have the same technical or aesthetic requirements. User traffic, furniture arrangement, door-opening mechanisms, and circulation routes directly influence the dimensions of the transition area and the choice of materials.
Planning the two areas together also allows the visual relationship between indoor and outdoor spaces to be established in a controlled manner. The landscape, façade elements, and exterior flooring visible from inside become part of the interior composition. Similarly, interior surfaces, lighting, and furniture remain visible from the outside. Design cohesion should therefore be created not only along the transition line but on both sides of it.
How Should Floor Levels and Threshold Details Be Resolved?
One of the elements that most strongly influences the perception of a seamless transition is the floor level. An unnecessarily high step or prominent threshold between indoor and outdoor surfaces can interrupt visual flow. However, completely aligning floor levels should not be considered without implementing technical measures to prevent water from entering the interior.
Outdoor flooring must have an appropriate slope that directs rainwater away from the building. Linear drainage channels installed in front of doors, waterproofing layers, and properly detailed junctions help make low-threshold transitions safer. At this stage, not only the thickness of the surface material but also the total depth of the screed, waterproofing, adhesive, and structural layers must be considered.
Ease of use is also important when designing threshold details. Significant level differences can restrict access for children, older adults, wheelchair users, and people with limited mobility. Where project conditions allow, level or very low-threshold transitions can make spaces more accessible and inclusive. However, the balance between accessibility and moisture control must be established through coordination between architectural, mechanical, and installation teams.
How Can Material, Color, and Texture Continuity Be Established Between Spaces?
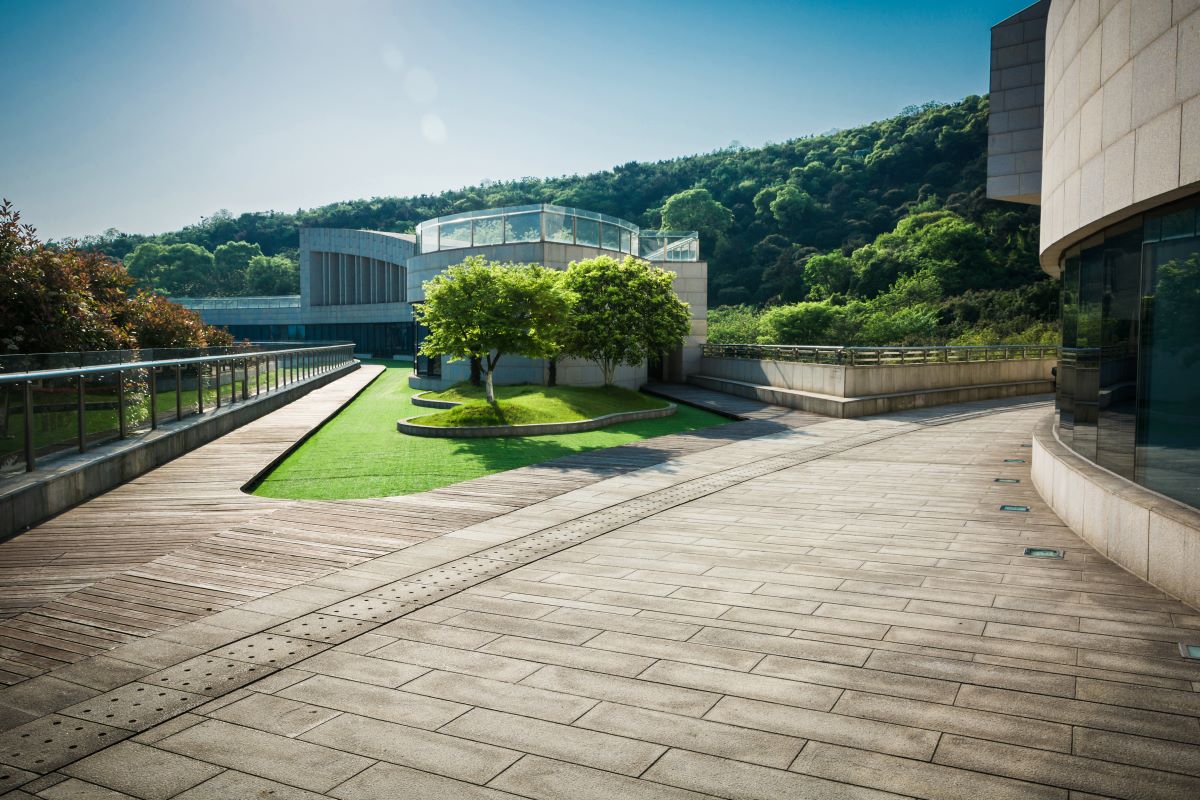
Creating visual continuity does not always require exactly the same material to be used indoors and outdoors. Different surfaces within the same color family or featuring similar dimensions and compatible textures can also create a seamless appearance. The primary objective is to prevent an abrupt and unjustified visual change at the transition point.
Natural stone surfaces offer various design pos
sibilities for establishing continuity in color and texture. The same stone may be used with a smoother finish indoors and a more slip-resistant surface treatment outdoors. This approach preserves a consistent material language while meeting the functional requirements of each area. However, natural materials may feature variations in veining, porosity, and tone. These differences should be regarded not as defects but as part of the surface composition’s natural character.
The installation
direction of slabs or tiles also affects the perception of continuity. Extending the interior joint lines into the outdoor area can create a strong visual connection between the two surfaces. If different sizes are to be used, the way they meet at the transition zone should be planned in advance. Random cuts, narrow pieces, and misaligned joints can make the design appear disorganized, even when high-quality materials are used.
Color choices should not be made solely according to indoor lighting conditions. A surface may appear warmer under artificial lighting but li
ghter or cooler in daylight. Samples should therefore be examined both indoors and outdoors at different times of the day to achieve a more reliable result.
How Do Openings and Sightlines Support a Seamless Transition?
Large door and window openings can soften the physical and visual boundary between an interior and its surroundings. Sliding glass systems, folding doors, and wide fixed windows can make an outdoor area appear to be a natural extension of the interior. However, the size of the opening alone is not sufficient; its location and the view it frames also determine the effectiveness of the design.
When establishing sightlines, the user’s point of entry, seating areas, and primary circulation routes should be considered. Positioning outdoor focal points in alignment with door or window frames creates a more organized perspective when viewed from inside. A tree, water feature, sculpture, wall surface, or seating area may serve as the focal point at the end of this visual axis.
The continuity of ceiling lines, eaves, and shading elements can also strengthen the perception of transition. Relating horizontal lines within the interior to pergolas, terrace covers, or façade elements outside helps the two areas feel as though they belong to the same architectural concept. A similar approach can be applied to lighting. The same fixtures do not necessarily need to be used indoors and outdoors; establishing harmony between light temperature, intensity, and direction is sufficient.
Reflections and glare on glass surfaces should also be taken into account. At certain times of the day, strong reflections may make it difficult to perceive the outdoor environment from inside. Shading systems and landscape elements can be positioned appropriately to maintain the visual connection under different weather and lighting conditions.
What Are the Technical Requirements for Indoor and Outdoor Transitions?
While aiming for a seamless appearance, the environmental conditions affecting outdoor spaces must not be overlooked. Rainwater management, slip resistance, temperature fluctuations, surface movement, freeze-thaw cycles, and maintenance requirements should be evaluated according to the specific conditions of the project. If the waterproofing and drainage systems beneath the cladding are not properly designed, staining, surface separation, or moisture-related problems may develop over time.
The texture of materials used outdoors should be suitable for the way the area will be used. In areas such as pool surrounds, building entrances, and uncovered terraces, the performance of the surface when wet becomes particularly important. While a smoother finish may be suitable indoors, a different surface treatment may be required outdoors to reduce the risk of slipping. When making this distinction, visual continuity can be maintained by preserving the relationship between color and dimensions.
Selecting natural stone suitable for the specific conditions of a project requires its dimensions, surface treatment, intended application, and maintenance expectations to be evaluated together. Drawing on its experience in natural stone, Cem Marble focuses on providing product alternatives that respond to the technical and visual requirements of different projects. Its quality-focused approach, which respects the natural character of the material, helps support the planned and consistent continuity intended between indoor and outdoor spaces.
In conclusion, creating a seamless transition between indoor and outdoor spaces cannot be reduced to a single decorative decision. A successful result depends on the coordinated planning of numerous details, ranging from floor levels and drainage to surface properties and sightlines. When visual continuity is supported by technical accuracy, the two areas become more than surfaces that merely resemble one another; they become complementary parts of the same architectural experience.